

Primary on Main
Address
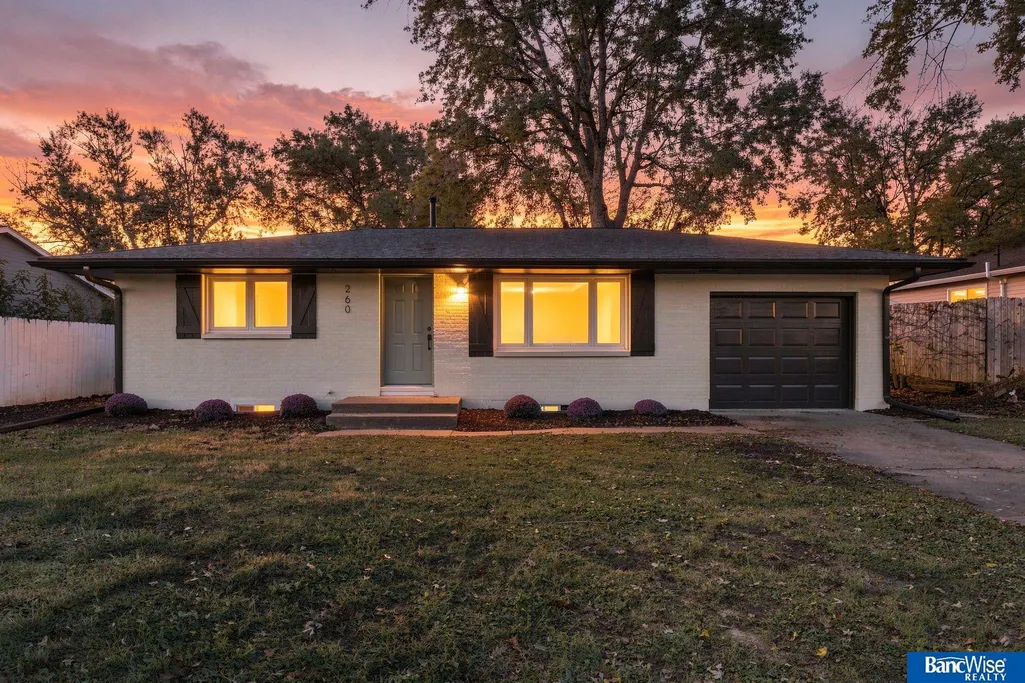
260 Cottonwood Drive, Lincoln, NE
Price
$ 314,900
Property Attributes
- ID#22631529
- TypeSingle Family
- Listing Status NEW
- CountyLancaster
- CityLincoln
- AreaLancaster
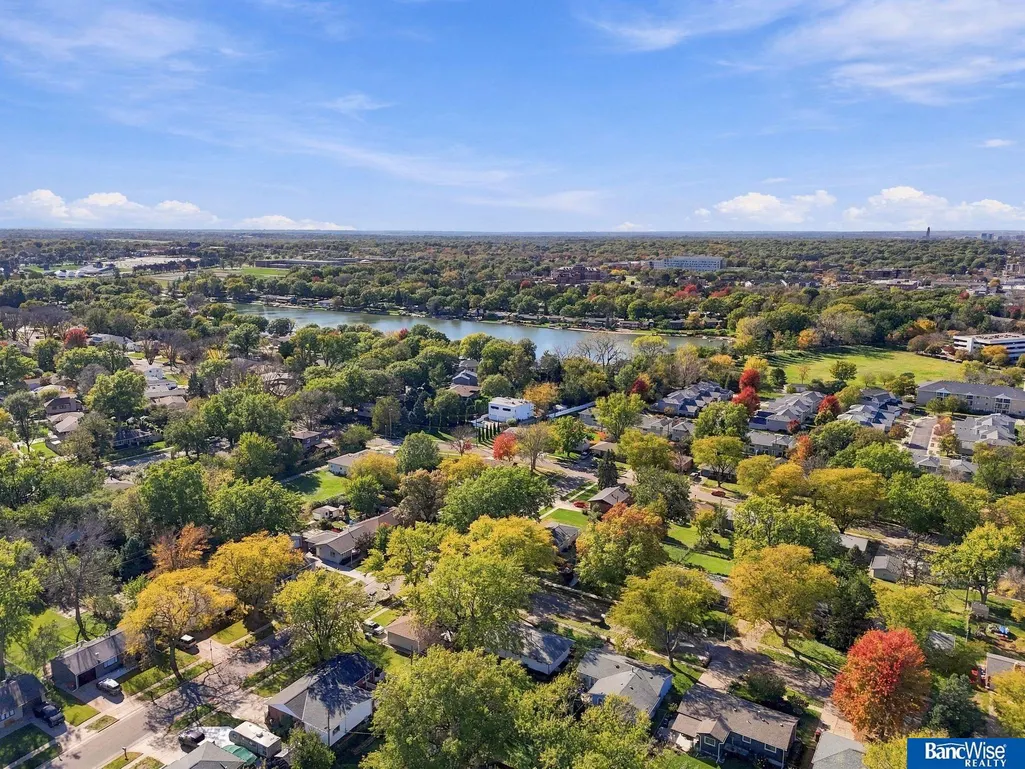
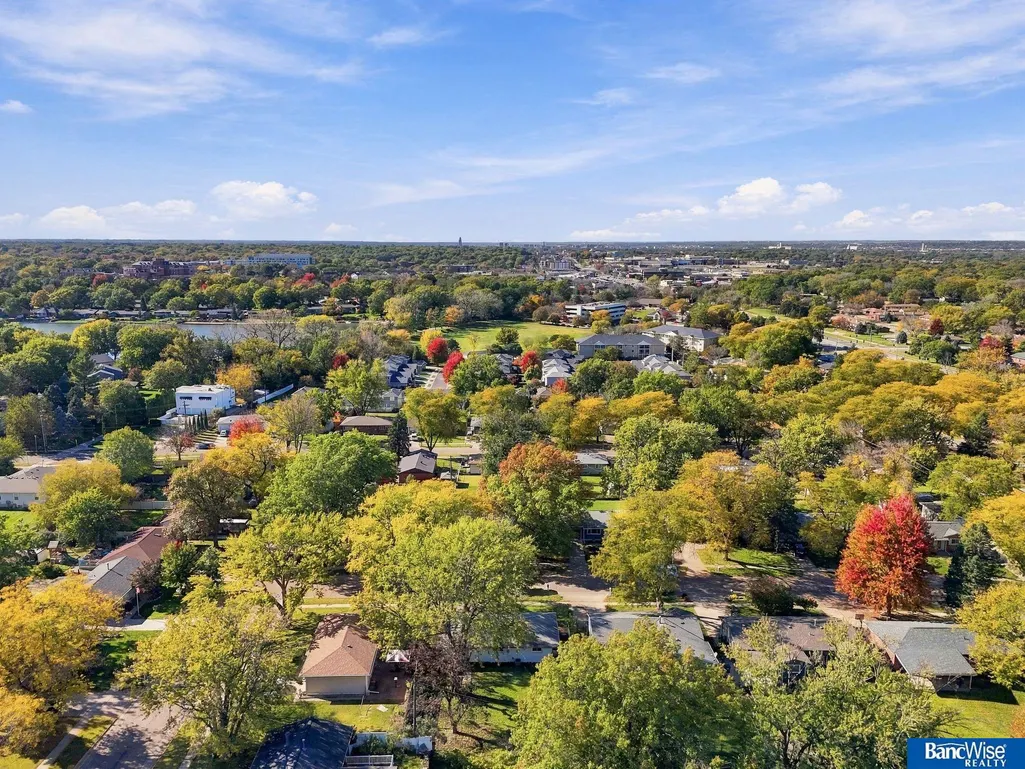
- NeighborhoodMaple Village
- Zip68510
- StyleRanch
- Year Built1962
- Taxes$ 3727
- Price$ 314,900
- Bedrooms4
- Full Bathrooms2
- Half Bathrooms0
- Sqr Footage1475
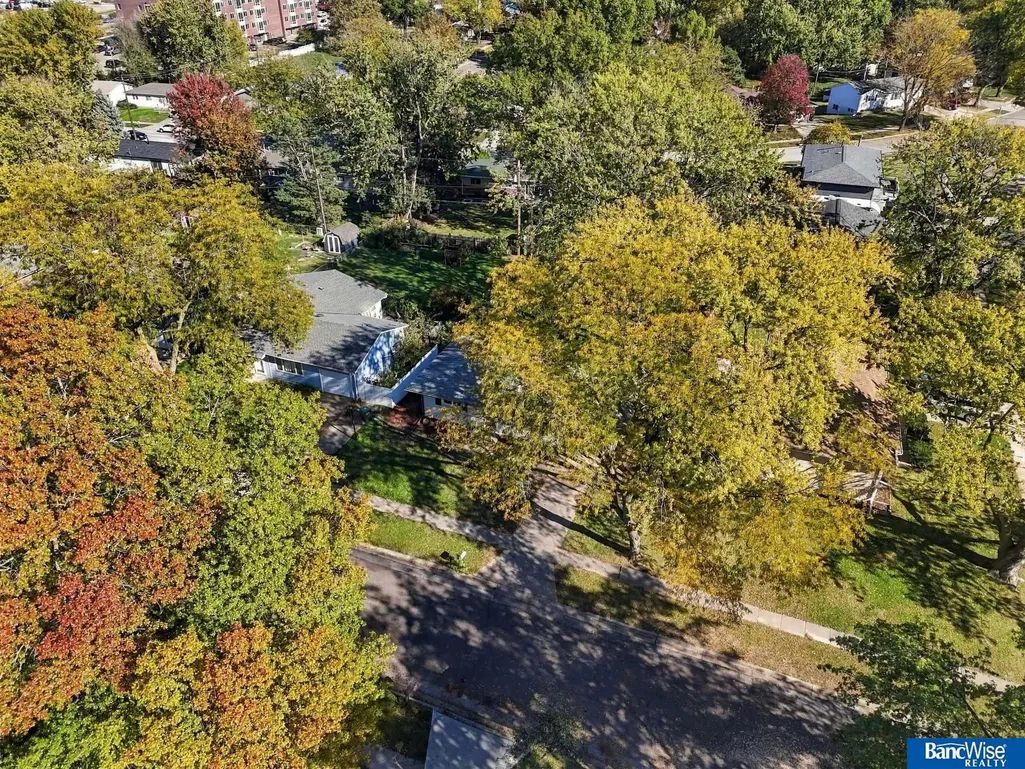
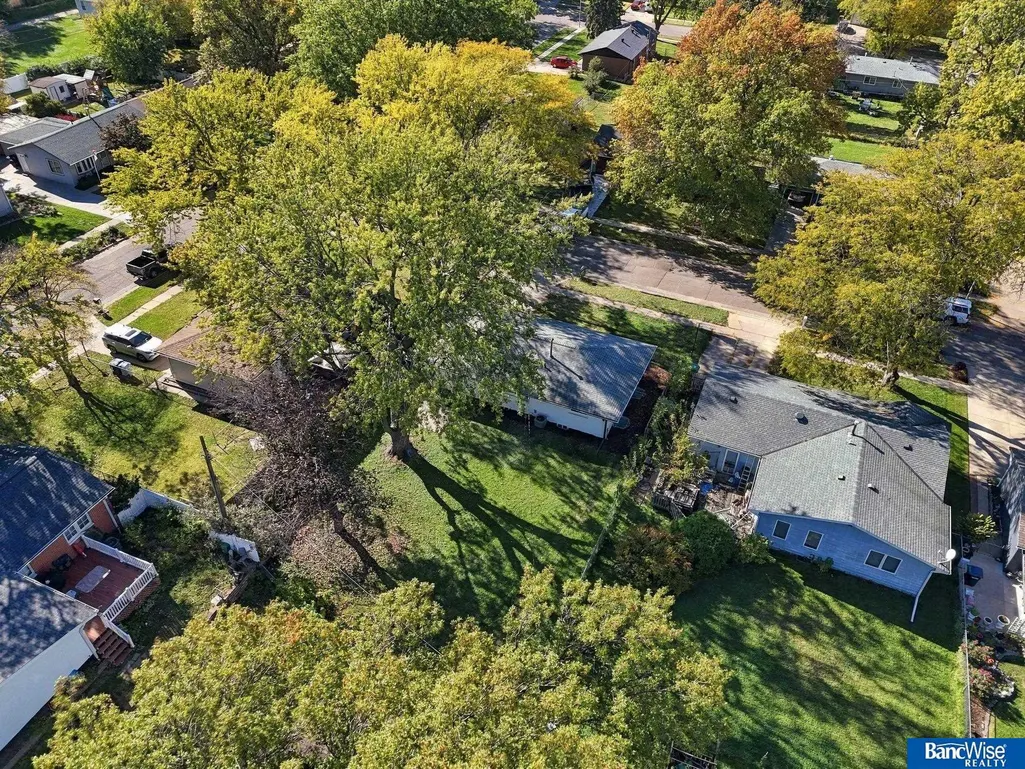
- Lot Size0.18 Acres
Data Source:
Great Plains Regional MLS
Property Description
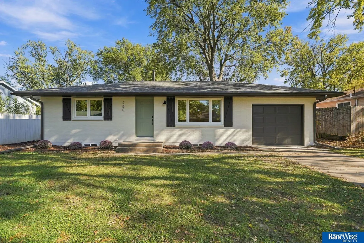
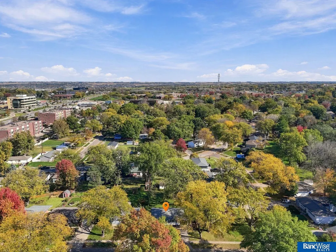
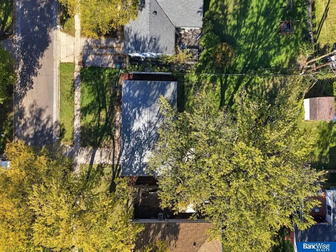
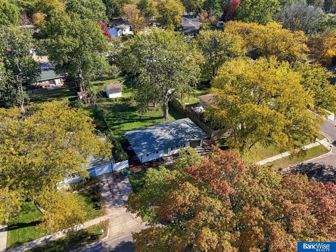
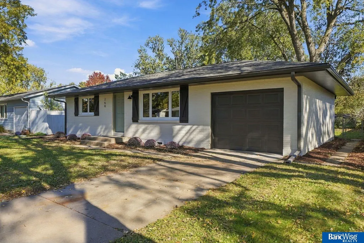
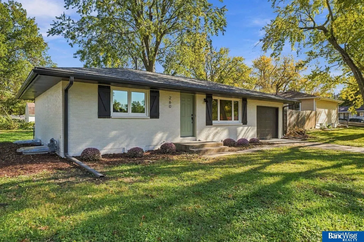
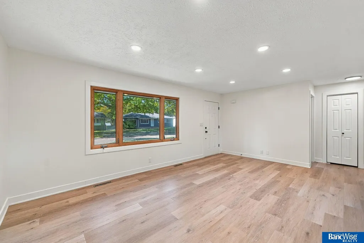
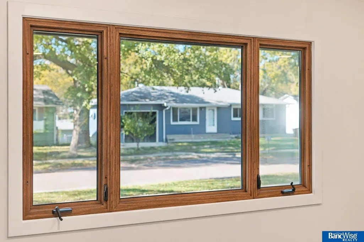
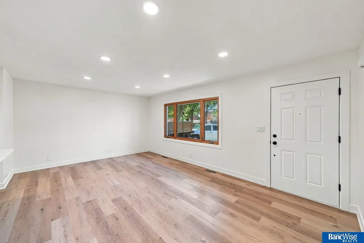
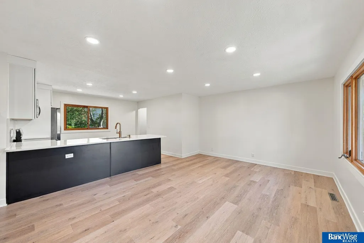
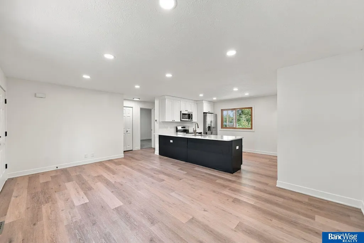
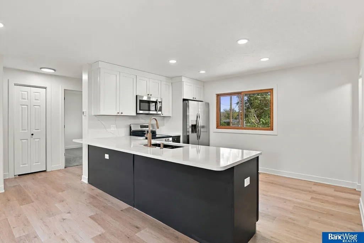
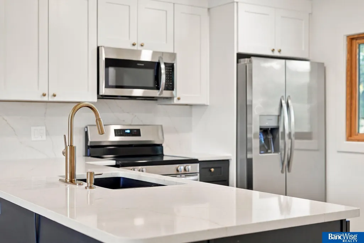
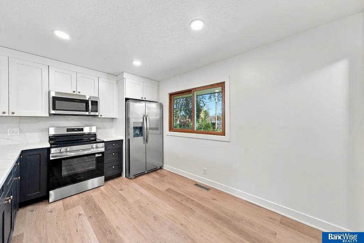
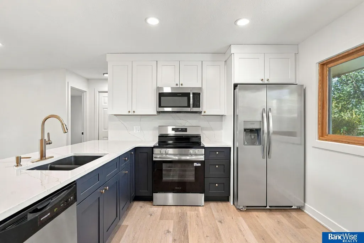
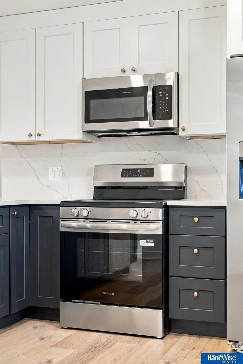
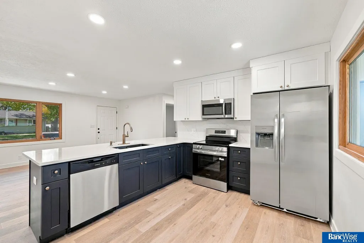
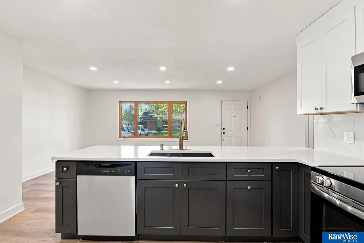
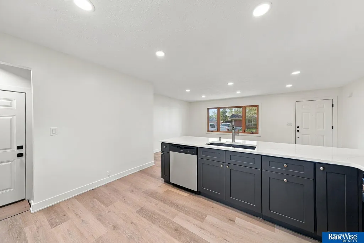
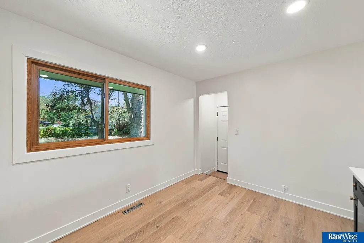
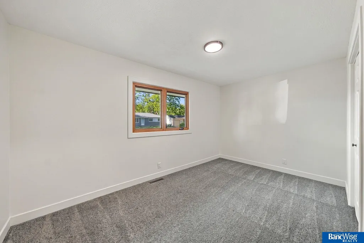
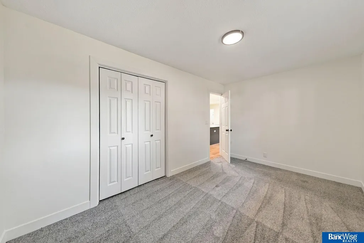
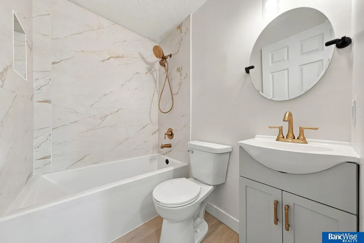
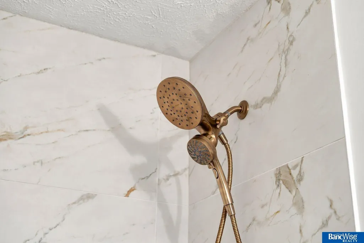
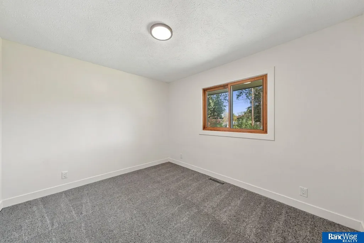
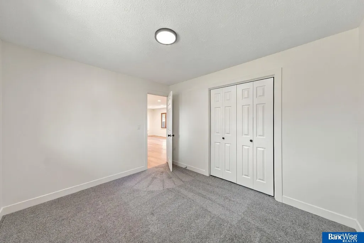
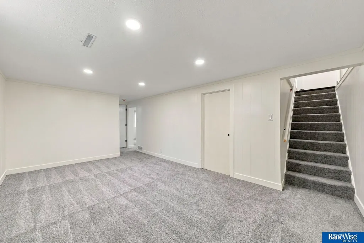
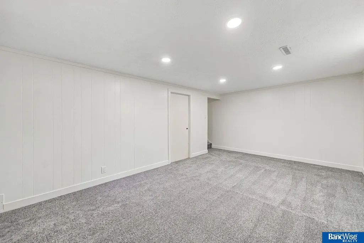
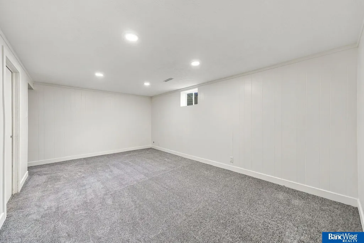
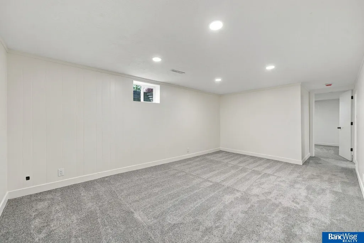
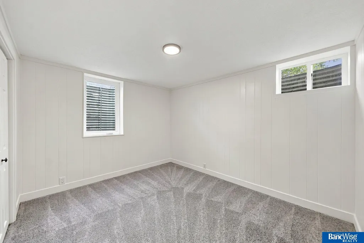
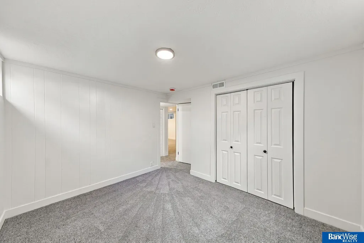
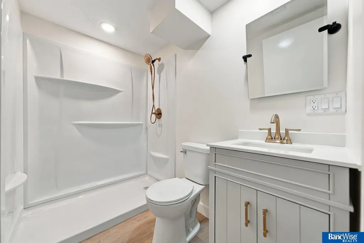
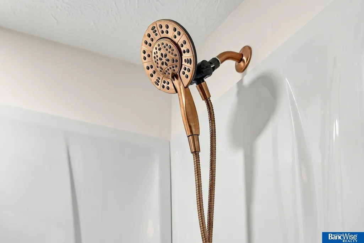
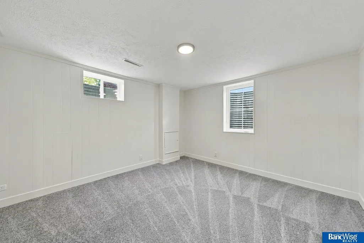
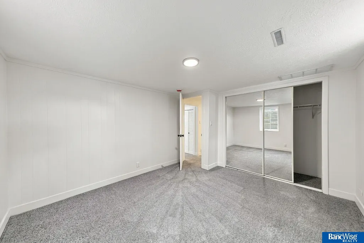
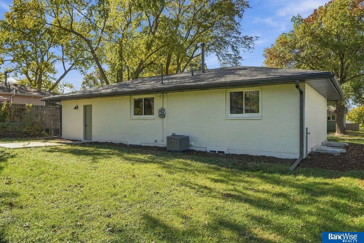
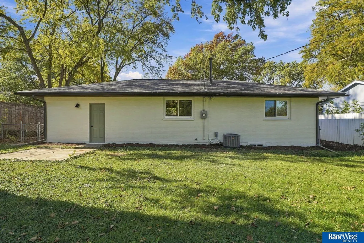
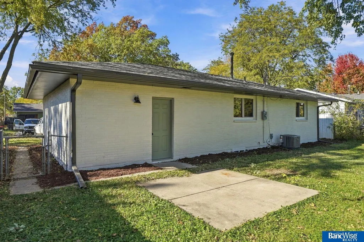
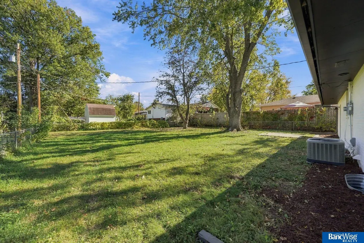
Welcome to 260 Cottonwood Drive, a fully updated, turn-key home that has been completely remodeled from top to bottom. The updated kitchen features all-new cabinets, premium quartz countertops, and brand-new appliances. On the main floor, the bathroom stands out with its updated large-format tiled walls. The entire home features new flooring, fresh paint on every wall, and a newly finished basement that includes two fully legal bedrooms. For long-term peace of mind, the furnace and AC systems are also brand new, and all renovations were completed by licensed contractors with proper city of Lincoln permits. Outside, the large backyard includes a convenient patio right off the garage. Move-in ready and requiring no additional work, this property is available for private showings today.
| Elementary School | Middle School | High School |
|---|---|---|
| Pyrtle Elementary School | Lux Middle School | Lincoln East High School |
| Price History | |
|---|---|
| 11/4/2026 | Listed $314,900 |
General Features
| Sewer | Public Sewer |
|---|---|
| Heating | Natural Gas |
| Cooling | Central Air |
| Roof | Composition |
| Garage Spaces | 1 |
| Patio/Porch Features | Patio |
| Architectural Style | Ranch |
| Year Built | 1962 |
| Property Subtype | Single Family Residence |
| Tax Year | 2026 |
| Ownership | Fee Simple |
| County | Lancaster |
| New Construction | false |
| Property Type | Residential |
| HOA | false |
| Attached Garage | true |
| Subdivision Name | Maple Village |
| Garage Y/N | true |
| Full Baths | 1 |
| Status | NEW |
| Directions | see google maps |
| ModificationTimestamp | 2026-11-04T16:45:47.700Z |
| High School | Lincoln East |
| City | Lincoln |
| Senior Community Y/N | false |
| High School District | Lincoln Public Schools |
| MLS Area | Lancaster |
| Lot Size Units | Square Feet |
| Lot Size Square Feet | 7921 |
| Carport Y/N | false |
| Elementary School | Pyrtle |
| Tax Annual Amount | 3727.48 |
| Middle/Junior High School | Lux |
| Property Condition | Not New and NOT a Model |
| Building Area Units | Square Feet |
| Primary Bedroom Level | Main Floor |
| Living Area Units | Square Feet |
| Standard Status | Active |
| Occupancy Type | Vacant |
| Middle/Junior School District | Lincoln Public Schools |
| Elementary School District | Lincoln Public Schools |
| Legal Description | MAPLE VILLAGE, BLOCK 4, Lot 11 |
Interior Features
| Basement | Full |
|---|---|
| Kitchen Level | Main Floor |
| Basement (Y/N) | true |
| Air Conditioning Y/N | true |
| Heating Y/N | true |
| Fireplace Y/N | false |
| Above Grade Finished Area | 875 |
| 3/4 Baths | 1 |
| Total Bedrooms | 4 |
| Below Grade Finished Area | 600 |
| Living Room Level | Main Floor |
| Main Level Bathrooms | 1 |
| Below Grade Finished Area Unit Type | Square Feet |
| LivingAreaSource | Assessor |
| Above Grade Finished Area Unit Type | Square Feet |
| Total Baths | 2 |
| Kitchen Area | 144 |
| Kitchen Length | 12 |
| Kitchen Width | 12 |
| RoomBasementArea | 875 |
| Primary on Main | 110 |
| Second Bedroom Length | 10 |
| Second Bedroom Width | 11 |
| Family Room Area | 198 |
| Family Room Length | 18 |
| Living Room Area | 247 |
| Living Room Length | 13 |
| Living Room Width | 19 |
| Primary Bedroom Area | 117 |
| Primary Bedroom Length | 9 |
| Primary Bedroom Width | 13 |
| Family Room Width | 11 |
| Family Room Level | Basement |
| Bedroom 4 Level | Basement |
| Bedroom 3 Level | Basement |
| Second Bedroom Level | Main Floor |
Exterior Features
| Fencing | Partial |
|---|---|
| Lot Features | Up to 1/4 Acre. |
| Water Source | Public |
| Total Parking | 1 |
| Lot Size Area | 7921 |
| Foundation Details | Concrete Perimeter |
| Building Area Total | 1475 |
| Lot Dimensions | 65 x 129 x 66 x 110 |
| Lot Size Acres | 0.18 |
| Lot Size Source | Assessor |
| Covered Spaces | 1 |
Amenities
- Foreclosure
- Views
- Short Sale
- New Construction
- Adult 55+
- Lease To Own
- No HOA Fees
- Furnished
- Primary On Main
- Air Conditioning
- Seller Finance
- Green
- Fixer Upper
- Horse
- Golf
- Fireplace
- Deck
- Garage
- Basement
- Pool
Property vs Single Family Average in 68510
Price
Taxes
Year Built
In The Neighborhood
Primary On Main
Omaha
$ 235,000
- Type
- Single Family
- Size
- 1,106 SqFt
- Rooms
- 3 Beds + 2 Baths
RE/MAX Results
Primary On Main
Omaha
$ 229,900
- Type
- Single Family
- Size
- 1,773 SqFt
- Rooms
- 3 Beds + 3 Baths
Nebraska Realty
Primary On Main
Omaha
$ 285,000
- Type
- Single Family
- Size
- 1,488 SqFt
- Rooms
- 3 Beds + 3 Baths
BHHS Ambassador Real Estate
Primary On Main
Omaha
$ 239,900
- Type
- Single Family
- Size
- 1,811 SqFt
- Rooms
- 2 Beds + 3 Baths
BHHS Ambassador Real Estate
Primary On Main
Omaha
$ 239,900
- Type
- Single Family
- Size
- 1,689 SqFt
- Rooms
- 3 Beds + 2 Baths
BHHS Ambassador Real Estate
Reduced
Omaha
$ 250,000
- Type
- Single Family
- Size
- 2,005 SqFt
- Rooms
- 3 Beds + 3 Baths
BHHS Ambassador Real Estate
Primary On Main
Omaha
$ 276,000
- Type
- Single Family
- Size
- 1,820 SqFt
- Rooms
- 3 Beds + 3 Baths
eXp Realty LLC
 This data is from various Participants of the Great Plains REALTORS® Multiple Listing Service Inc Internet Data Exchange; is for consumers personal, non-commercial use and may not be used for any purpose other than to identify prospective properties consumers may be interested in purchasing; the listing broker is listed on each listing; the information is deemed reliable but not guaranteed, and is copyrighted ©2026 Great Plains REALTORS® Multiple Listing Service, Inc. Information is
